
Clear height is the usable vertical space in a building, measured from the floor to the lowest thing hanging overhead. It decides how tall an automated storage and retrieval system (ASRS) can be. Attabotics' cube storage can be built up to 12 meters (39 feet 5 inches), and it fits shorter buildings too. So the real question is how much of your building's height you can turn into storage.
This guide explains how to measure clear height, what limits it, and how a cube system uses the height that racking and shelving leave empty.
In this article
- What clear height means in a warehouse
- How tall can automated cube storage systems be built?
- Why clear height matters more with cube storage
- What limits ASRS height in an existing building
- How to plan a system around your clear height
- Clear height FAQ
- See how a full-height system runs
What clear height means in a warehouse
A building's clear height is the distance from the finished floor to the lowest overhead obstruction. Usually that is the bottom of a roof joist or beam. However, it can also be a sprinkler line, a light fixture, a duct, or a heater. The tallest point of the roof doesn't count, because equipment can't use space that a beam or pipe blocks.
Brokers and landlords list clear height on most industrial buildings, because it is one of the first numbers an operator checks. Still, the listed figure is often a best case. It may be measured at the center of a bay, where the roof is highest, and not at the walls or under a mechanical unit.
How to measure clear height for an ASRS
For an automation project, measure the clear height across the whole area the system would cover, not at one point. Then note every obstruction:
- Roof steel: joists, beams, and bracing.
- Fire sprinkler lines and heads.
- Lights, heaters, and ductwork.
- Columns, and any change in height between bays.
Clear height vs. roof height
Roof height and clear height are easy to mix up. Roof height, or eave height, describes the building shell. Clear height describes what equipment can actually use. The gap between them holds the roof structure and the building systems that hang from it. On a sloped roof, the gap also changes across the building, so the low side of the roof often sets the limit for the whole system.
That gap matters more for automation than for racking. A rack row can stop short of a duct, while the next row runs taller. A cube structure, by contrast, works best as one continuous block. So a single low point can set the height for the entire footprint, unless the design steps around it.
Find the lowest point
The lowest obstruction on your list sets your working height. In practice, many projects find that one duct run or one row of lights sets the limit. Moving it can free up usable height for the whole system.
How tall can automated cube storage systems be built?
Attabotics systems can be built up to 39 feet 5 inches, or 12 meters, according to the technology page. Attabotics' partner material puts it as up to roughly 12 meters, depending on the facility. In other words, the building sets the final height, and the structure gets configured to fit it.
That range covers most modern distribution buildings. It also covers older ones, because the system doesn't need the full 12 meters to work. A shorter building simply gets a shorter structure with fewer storage levels.
Why clear height matters more with cube storage
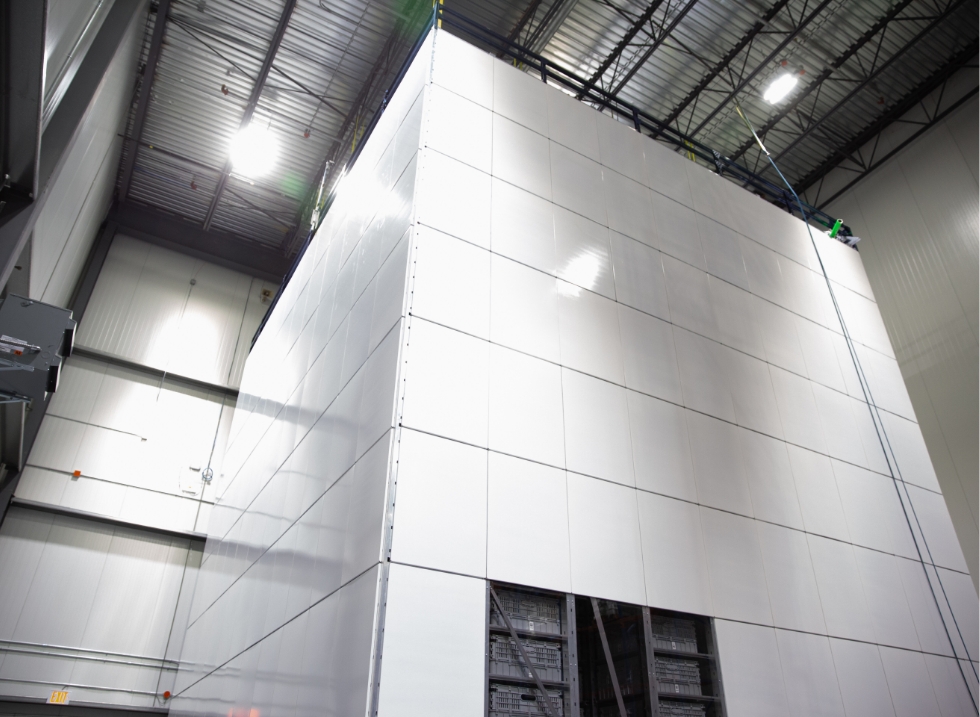
Static racking rarely uses a building's full clear height. Forklifts have a reach limit, and pickers can only reach the bottom levels. As a result, the top of many warehouses holds overflow pallets or nothing at all. Attabotics describes its structure as using vertical space most fulfillment operations leave empty.
A cube structure works differently. Attabot robots travel horizontally and vertically inside it at 2.7 meters per second. Because they reach every storage location directly, a bin near the top is as easy to reach as one at the bottom. There is no digging through a stack, so height doesn't slow access to the bins underneath.
Each added level of clear height adds a full layer of bins across the whole footprint. That is why height and floor space trade off so directly. Attabotics reports up to 85% less space than traditional storage, and much of that saving comes from building up instead of out. For the floor-area side of the same math, read our guide on reducing warehouse footprint with 3D robotic storage.
Access time at full height
Tall systems raise a fair question about speed. In Attabotics' case, any bin reaches an operator in under 90 seconds. Robots move in three dimensions, and the system has no single point of failure. So if one robot is down, the others keep working, wherever the bins sit.
What limits ASRS height in an existing building
Clear height is the first limit, but other factors also shape how tall a system ends up.
Sprinklers and fire code
Fire protection usually sets the top of the usable space. Sprinkler heads need clear space below them, and local codes set those rules. Retrofits often need sprinkler changes. For example, AutoStore's own guide to retrofitting brownfield sites notes that some sprinkler modification is required for its grid. Plan for a fire protection review early, before you fix the structure height.
Columns and walls
Columns limit many systems more than height does, because they break up the grid. The Cubic Storage Structure works around walls and corners. It can also take in existing building columns inside the structure, so storage density stays high around them. Consequently, a building with a tight column grid can still use most of its clear height.
Maintenance access at the top
Some systems need a walkway or service platform on top, and that platform eats into clear height. In contrast, an Attabotics structure needs no maintenance platform at the top. All maintenance happens at ground level through robot maintenance bays. That leaves more of the clear height for storage.
The floor under a tall structure
A taller structure puts more load on the slab. Even so, Attabotics installs without floor remediation and works with most existing floors. Our article on ASRS floor requirements covers what to check.

How to plan a system around your clear height
Before you talk to vendors, gather the building facts first. A good site survey answers these questions:
- What is the clear height across the full area, not just at mid-bay?
- Which obstruction sets the lowest point, and can it move?
- Where do columns sit, and how far apart are they?
- What will the fire protection review require?
- How many SKUs and bins do you need now, and in five years?
With those answers, the clear height and footprint together set your storage capacity. Bins come in two sizes, each with up to 16 custom compartments and up to 45 kg per bin. Therefore, the structure's height, its footprint, and its bin mix all work together to hold your SKU count.
Build for growth
Height is fixed once the structure goes up, but throughput isn't. You can add workstations at any time without interrupting your operation, and you can add robots the same way. So a project can use the full clear height for storage on day one, then add stations and robots as orders grow.
Attabotics lists five places its system fits: retrofits, new builds, dark stores, micro-fulfillment, and store-within-a-store. See where the system fits for each one.
Clear height FAQ
Clear height is the usable vertical distance from the floor to the lowest overhead obstruction, such as a roof beam, sprinkler line, light, or duct. It is lower than the roof itself. For an ASRS, clear height sets the maximum height of the storage structure.
Attabotics systems can be built up to 12 meters, or 39 feet 5 inches, depending on the facility. Shorter buildings get a shorter structure with fewer storage levels. Fire protection and overhead obstructions also affect the final height.
Some systems do, and that platform uses part of the clear height. An Attabotics structure needs no platform at the top, because all maintenance happens at ground level through robot maintenance bays. That leaves more height for storage.
Yes. The Cubic Storage Structure works around walls and corners. It can also take existing columns inside the structure, so a tight column grid doesn't force you to give up storage density or clear height.
See how a full-height system runs
The best way to judge clear height is to see a structure in a real building. Book a site tour to see one in person, or explore the technology behind it.


