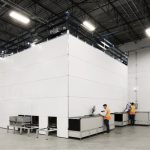

Most warehouses run out of space long before they run out of building. Aisles, cross-traffic clearance, and single-direction shelving eat up floor area that never touches product. 3D robotic storage attacks that problem directly: instead of spreading inventory across a floor plan, it stacks and accesses inventory in three dimensions, so the building's footprint stops being the ceiling on how much a warehouse can hold.
Here's what 3D robotic storage actually is, why the "3D" part matters more than simple vertical stacking, and how to plan a footprint reduction around it.
Why Warehouse Footprint Is a Cost Problem, Not Just a Space Problem
Every square foot of warehouse space carries a fixed cost: rent or mortgage, utilities, insurance, and maintenance, whether or not that square foot is holding inventory on a given day. Traditional aisle-based storage is inefficient by design. Forklifts and pickers need clearance to move, which means a large share of total floor space is aisle, not storage. When order volume grows, the usual response is to lease more square footage and repeat the inefficiency at a larger scale.
3D robotic storage changes the ratio. By replacing aisles with a dense structure that robots navigate directly, a warehouse can hold significantly more inventory in the same building, or the same inventory in a much smaller one.
What Makes Storage "3D" (And Why That's Different From Just Stacking Higher)
Not all automated storage is truly three-dimensional. Some systems stack storage higher but still move robots across a single plane, most commonly the top of the stack, and lower a mechanism down to grab what they need. That approach increases density, but it introduces a tradeoff: to reach something buried lower in the stack, the system often has to move other bins out of the way first.
True 3D robotic storage means the robot itself travels in three dimensions inside the structure, not just across the top of it. Attabotics' Cubic Storage Structure works this way: the Attabot™ robot moves both horizontally and vertically throughout the structure, at 2.7 meters per second, reaching any storage location directly. Nothing has to be dug out or shuffled out of the way first, which is part of why the approach reaches a higher published footprint reduction (up to 85%) than stacking-based systems typically report.
That distinction, full 3D robot movement versus 2D movement across a stacked structure, is the single biggest factor in how much footprint a given system actually gives back.
The Four Components of a 3D Robotic Storage System
Understanding what to plan for starts with understanding what's actually being installed:
The storage structure is the dense, modular grid or cube the inventory lives inside. Attabotics' version fits into an existing warehouse without floor remediation, working around walls, columns, and irregular building shapes, or into a new build's layout from the start.
The robots move within the structure to retrieve and place inventory. In a full 3D system, this movement covers all three axes, not just horizontal travel along a single level.
Workstations are where orders are fulfilled and new inventory enters the system. Attabotics' Presentation Stations can complete any order at any station, and additional stations can be added later without shutting the system down.
Control software sequences robot movement, manages inventory placement, and connects to the warehouse's existing WMS or ERP system through an integration layer.
Steps to Plan a Footprint Reduction
1. Measure current storage density, not just square footage. Before evaluating any system, calculate how much of the current footprint is actually storage versus aisle, staging, and dead space. This baseline is what any automation proposal should be measured against.
2. Separate SKU velocity from SKU count. High-velocity SKUs need fast, frequent access; slow movers don't. A system that gives direct access to any location, without digging through slower-moving inventory, matters more as SKU count and order complexity grow.
3. Check the building, not just the footprint. Ceiling height, floor load capacity, columns, and irregular shapes all affect what can be installed without construction. Systems designed to work around existing columns and walls, rather than requiring a clean rectangular layout, generally retrofit into more buildings.
4. Decide between retrofit and new build. A 3D robotic storage structure that doesn't require floor remediation can go into an existing facility, which is typically faster and cheaper than relocating to a larger building. For a new build, the same system can be designed into the facility's layout and cost structure from the start.
5. Confirm environmental requirements. Cold chain, grocery, and food and beverage operations need a system rated for the right temperature and humidity range. Attabotics' structure runs in both ambient and chilled environments, from 2°C to 40°C, with non-condensing humidity between 15% and 90%.
6. Plan for growth, not just current volume. A modular system should allow adding storage capacity, throughput, or both later, without shutting down operations already running. Confirm this explicitly before committing to a structure size.
7. Map the integration path early. Storage automation is only as useful as its connection to the warehouse's existing systems. Confirm how the control software communicates with the current WMS or ERP before installation, not after.
What Footprint Reduction Looks Like in Practice
Attabotics cites three figures consistently across its published materials for warehouses that convert to its Cubic Storage Structure:
- Up to 85% reduction in warehouse space, by replacing aisle-based storage with a dense 3D structure
- Up to 75% reduction in labor, by shifting picking and walking to robots
- Up to 50% reduction in CapEx, by fitting into existing buildings rather than requiring new construction
Beyond the headline numbers, the practical effect is that a warehouse doesn't have to choose between growing order volume and staying in its current building. The published deployment types reflect this directly: retrofit warehouses, new warehouse builds, dark stores (fulfillment-only, no in-person shopping), micro-fulfillment centers placed closer to customers, and store-within-a-store setups inside existing retail space.
FAQ
What is 3D robotic storage?
It's a form of automated storage where robots move in three dimensions, horizontally and vertically, throughout a dense storage structure, rather than traveling in a fixed path along aisles or across a single plane on top of a stack.
How is 3D robotic storage different from just stacking storage higher?
Stacking storage higher increases density, but if the robots only move across the top of the stack, reaching a buried item can require moving other inventory out of the way first. True 3D robotic storage means the robot itself travels through the structure in three dimensions, reaching any location directly without digging.
How much can 3D robotic storage actually reduce warehouse footprint?
Attabotics' Cubic Storage Structure, which uses full 3D robot movement, reports up to an 85% reduction in warehouse space compared to traditional aisle-based storage.
Does a warehouse need to be a specific shape to install 3D robotic storage?
No, not with every system. Attabotics' structure is designed to work around walls, corners, and existing building columns, so it can fit an irregular footprint rather than requiring a clean rectangular layout.
Can 3D robotic storage go into an existing warehouse without construction?
Yes, depending on the system. Attabotics' Cubic Storage Structure installs without floor remediation and can be scaled later without interrupting operations already running.
Does 3D robotic storage work for cold storage or grocery operations?
Yes. Attabotics' system operates in both ambient and chilled environments, from 2°C to 40°C, with non-condensing humidity between 15% and 90%, and can automate roughly 75% of a typical grocery store's SKUs.
Conclusion
Reducing warehouse footprint isn't just a matter of stacking inventory higher. It's a matter of how directly a robot can reach any given item once it's stacked. Systems built around full three-dimensional robot movement, rather than 2D travel across the top of a structure, tend to deliver the largest space reductions because they never need to dig through inventory to reach what's needed. For most warehouses, the planning work, measuring current density, checking the building, confirming environmental needs, and mapping the integration path, matters as much as picking the system itself.